GRADE II LISTED FARM HOUSE WITH BARNS and approx. 17 acres grassland
Woodend Farm, Doncaster, DN7 5TE
- 1
Key features
Guide Price: *
£850,000
Fees apply
Buyer's fee:£4,800
Legal fee:£300
All fees include VAT at 20%
Auction Type:
† Traditional
Opening bid:
£850,000Bid history
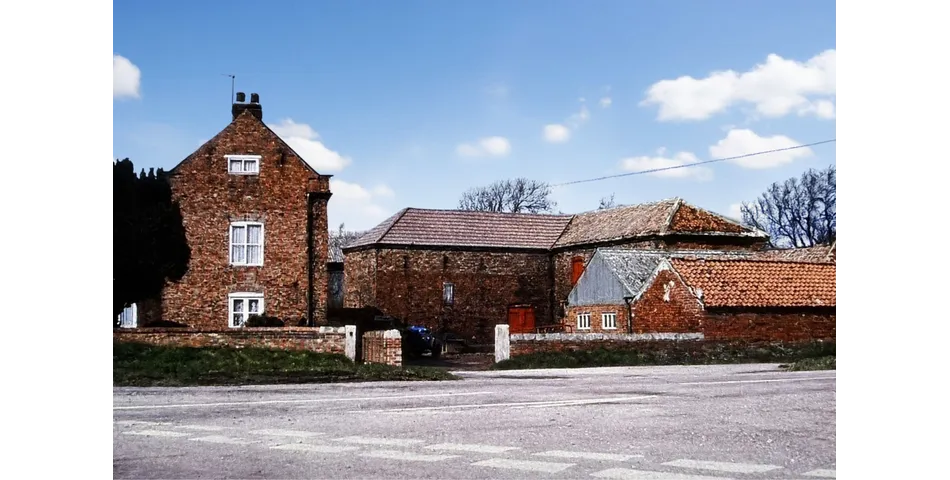
0 bids- Large Grade II listed three storey farmhouse
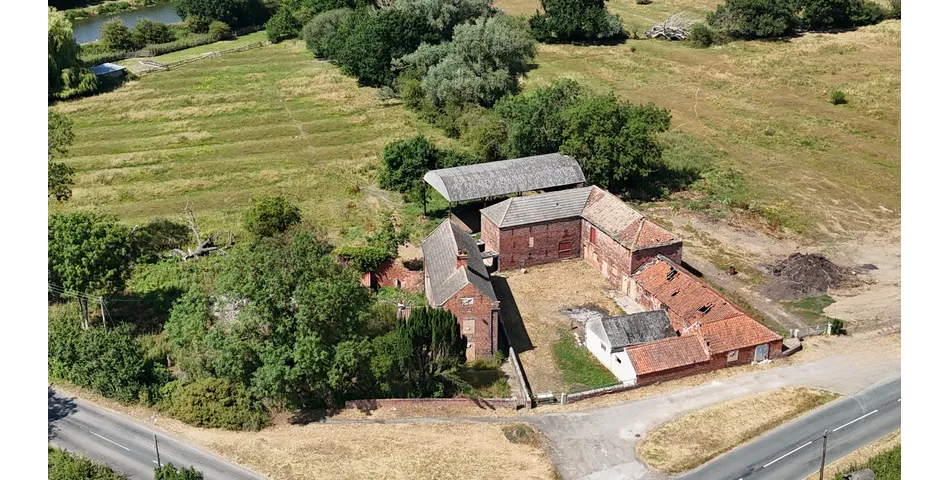
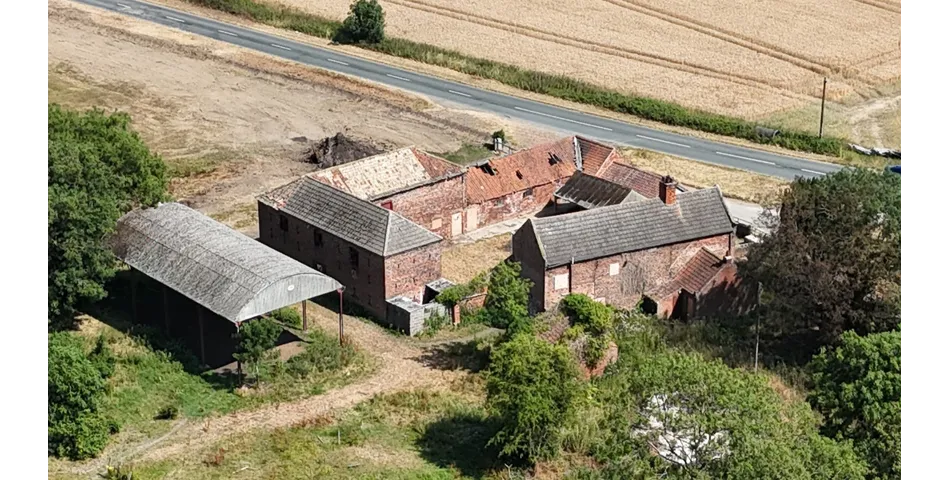
- Substantial Grade II listed Barns, Outbuildings
- Approx. 17 acres of adjoining grassland
- Option to purchase additional land
- Huge scope and development potential
- Farmhouse extends to approx. 245.8 sq.m/2,645 sq.ft
- Rural location yet close to facilities
- Easy M18 motorway access opening up A1 and M62 network
INFORMATION
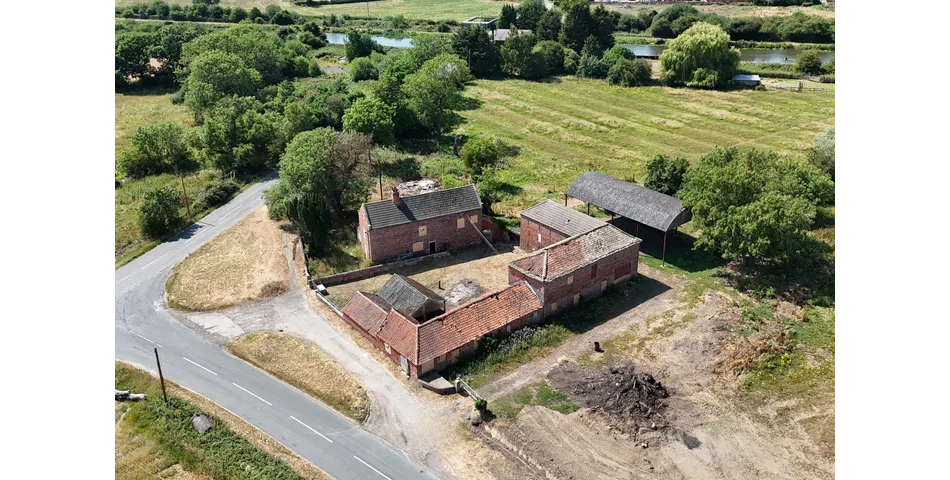
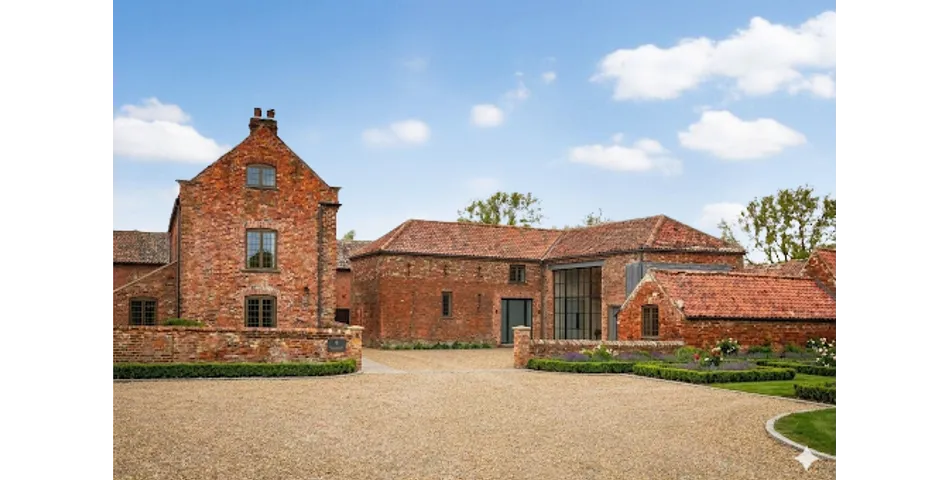
Woodend Farm is a charming Grade II listed, 19th Century farmhouse sitting in approximately 17 acres of grassland, offering an amazing opportunity to create a unique home. Located in the small hamlet of Kirkhouse Green, on the outskirts of Fishlake, the property enjoys an idyllic rural location yet benefitting from nearby transport links. The nearby towns of Thorne and Stainforth are easily accessed by car, just over five minutes away, with a wide range of shops, amenities and railway stations with direct services to Doncaster. The motorway network is located within easy reach at just over 5 miles away, with access to the M18 opening up the M62, A1(M) and the M180 network.
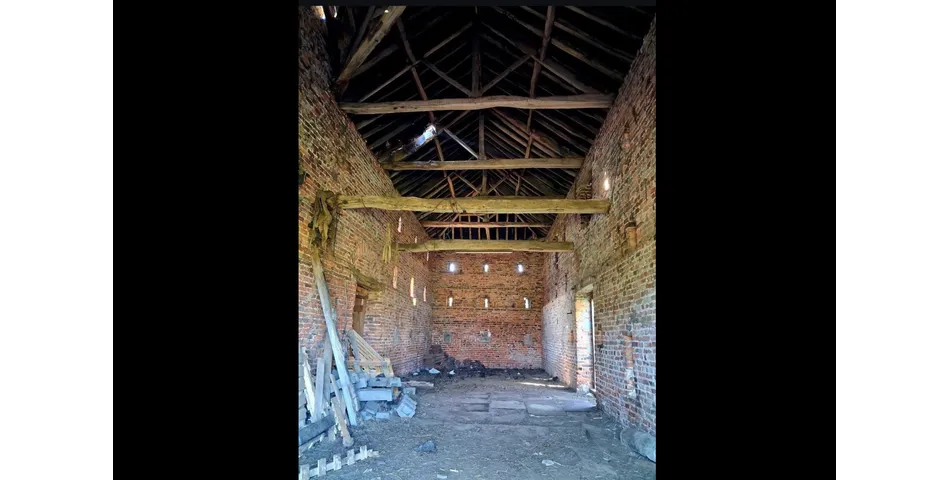
The main farmhouse which is arranged over three floors requires a full modernisation and renovation and offers an exciting opportunity for restoration. There is an extensive range of outbuildings and traditional barns (Grade II listed) which subject to planning permission, could present significant potential for conversion or alternative use. Whether envisaged as additional residential accommodation, a business venture, an events venue or an exceptional equestrian facility, Woodend Farm provides a rare
opportunity to realise a wide range of possibilities in a highly accessible rural location.
LOCATION
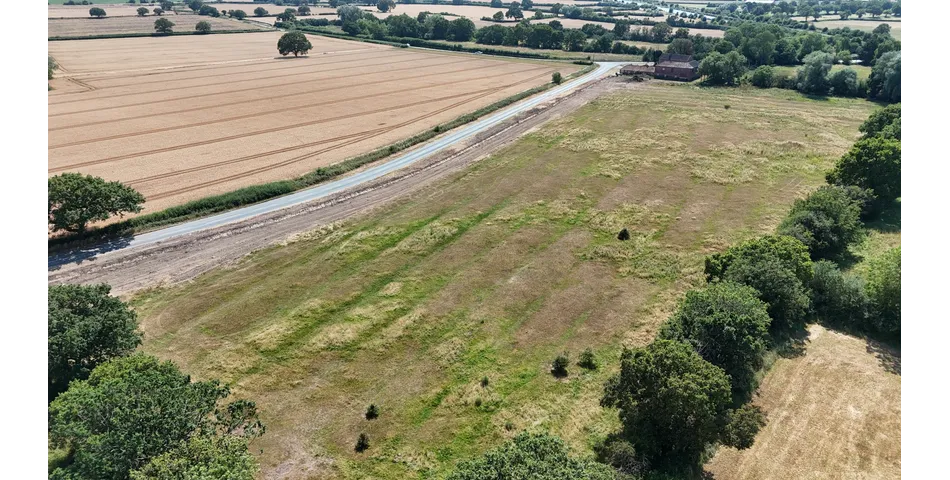
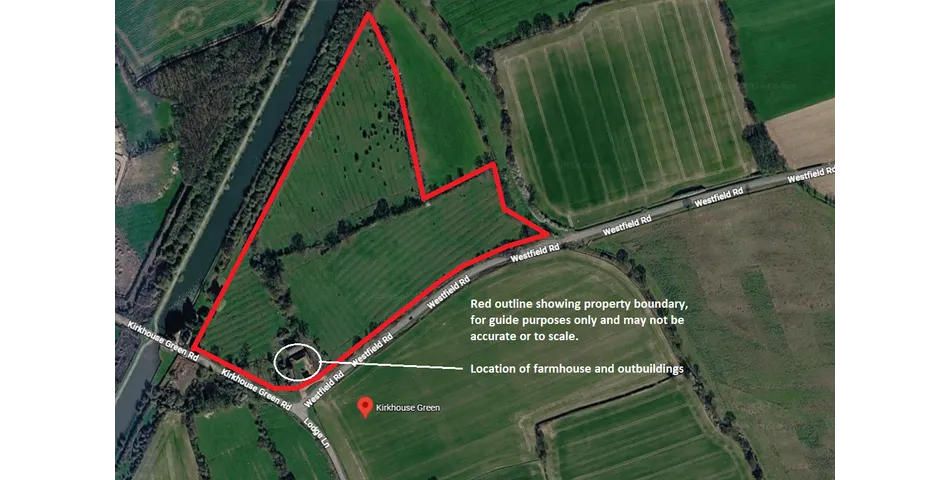
The farmhouse and barns are located on the junction of Kirkhouse Green Road and Westfield Road with a large portion of the grassland fronting onto Westfield Road and
also backing onto the New Junction Canal bank perfect to enjoy wildlife. There is a popular flat towpath walk on the opposite side of the canal offering miles of quiet
scenic walks.
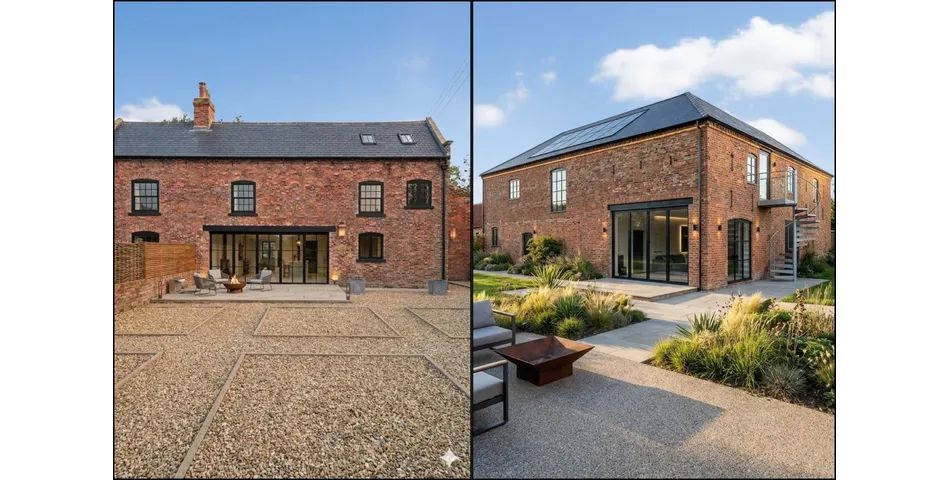
Ai IMAGES
Please note that the Ai images have been created to give a flavour of what could be achieved with the right vision and relevant planning permission.
FARMHOUSE LAYOUT/SIZE
As follows;
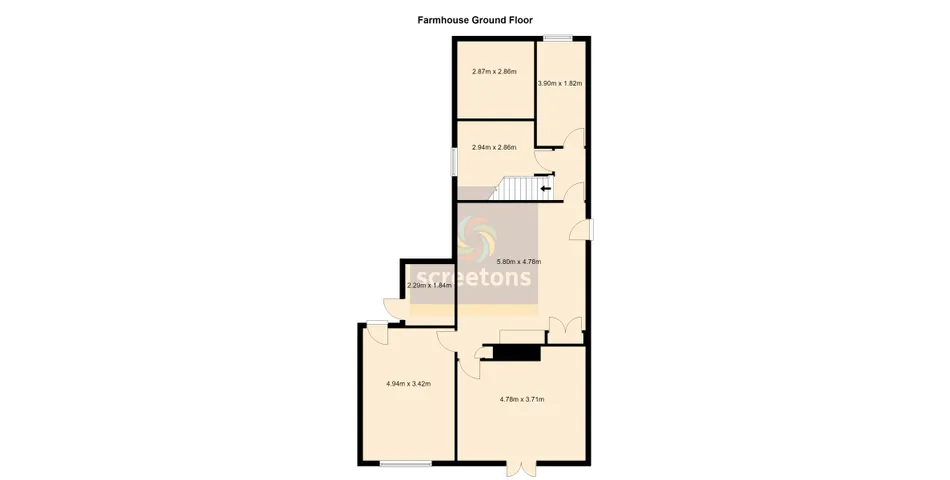
Side Room
19'0" x 15'8"
The main entrance door opens into this room.
Front Room
15'6" x 12'2"
Front french doors.
Front Room
16'2" x 11'2"
Front window and rear access door.
Inner Lobby
Staircase to the first floor. Doors into the rear and side room.
Rear Room
12'9" x 5'11"
Rear facing window.
Side room
9'7" x 9'4"
Side facing window.
Additional room
9'4" x 9'4"
External Rear lean to storage
7'6" x 6'0"
External measurements. Accessed externally
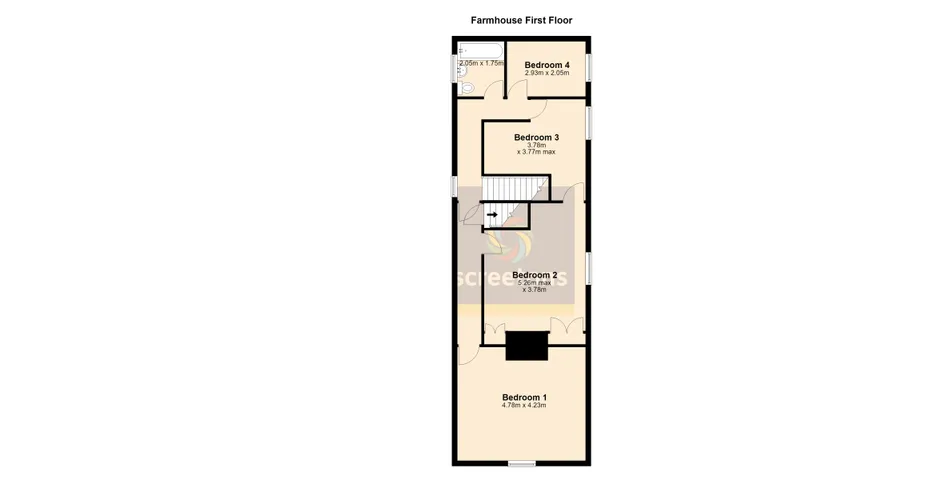
FIRST FLOOR LANDING
Side facing window. Doors off to all rooms. Door into the staircase leading to the
second floor.
Bedroom One
15'8" x 13'10"
Front facing window.
Bedroom Two
17'3" x 12'4"
Side facing window.
Bedroom Three
12'4" x 12'4" max.
Side facing window.
Bedroom Four
9'7" x 6'8"
Side facing window.
Bathroom
6'8" x 5'8"
Side facing window.
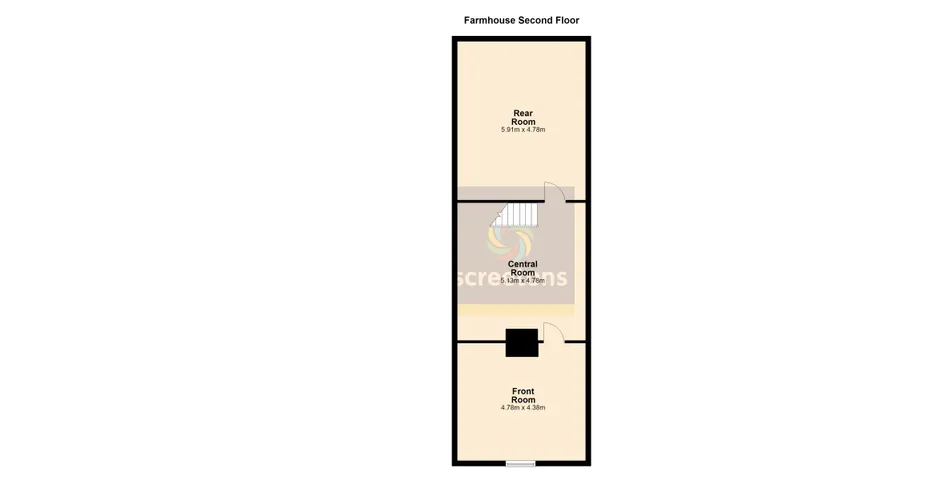
SECOND FLOOR
Central Room
16'9" x 15'8"
Doors to either end to access the front and rear room.
Front Room
15'8" x 14'4"
Rear Room
19'4" x 15'8"
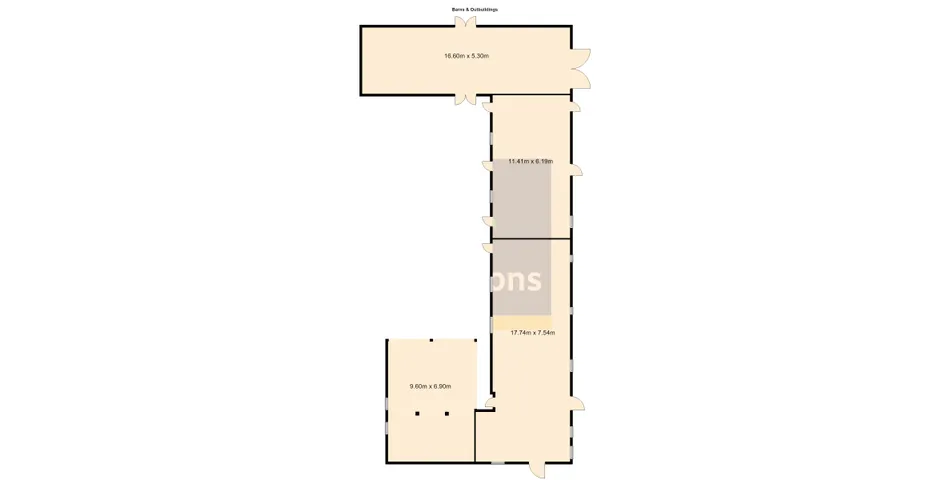
Please note measurements showing on the floorplans and the following details for the barns/outbuildings are for guide purposes only, as all measurements have been obtained externally. The internal layout/walls inside the barns/outbuildings may differ to that on our floorplans and is only being provided to give an idea of scale and size.
BARN/OUTBUILDINGS
As follows;
BRICK DOUBLE HEIGHT BARN
54'5" x 17'4"
ADJOINING BRICK DOUBLE HEIGHT BARN
37'5" x 20'3"
ADJOINING SINGLE STOREY BARN
58'2" x 24'8" maximum
ADJOINING SINGLE STOREY CART SHED
31'5" x 22'7" maximum.
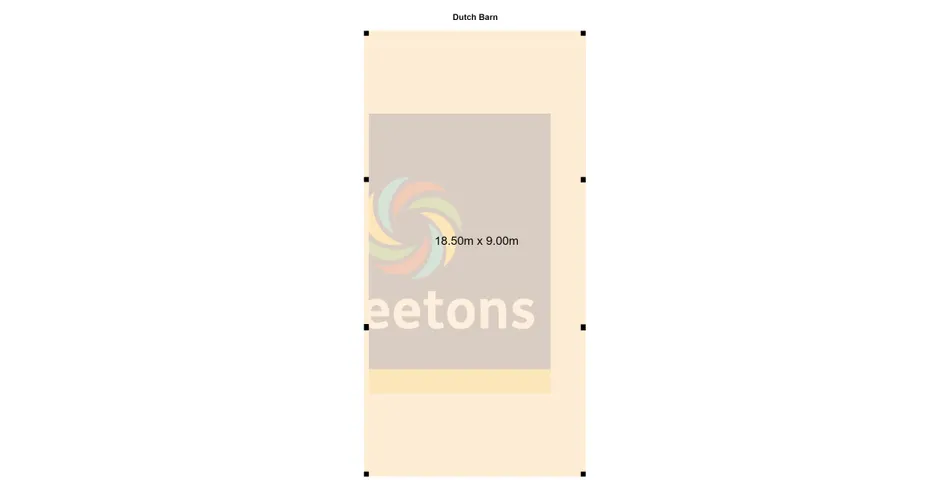
DUTCH BARN
60'8" x 29'6"
LAND
There is approximately 17 acres of grassland immediately adjoining the side and rear of the farmhouse with a large frontage onto Westfield Road.
The purchaser has the option to purchase an additional 6.8 acres of land directly across the road from the farmhouse at a price of £180,000
In addition to the purchase price there will be £721.42 payable, being the costs of the searches provided and £300 payable as a contribution towards the sellers legal costs.
- Large Grade II listed three storey farmhouse
- Substantial Grade II listed Barns, Outbuildings
- Approx. 17 acres of adjoining grassland
- Option to purchase additional land
- Huge scope and development potential
- Farmhouse extends to approx. 245.8 sq.m/2,645 sq.ft
- Rural location yet close to facilities
- Easy M18 motorway access opening up A1 and M62 network
INFORMATION
Woodend Farm is a charming Grade II listed, 19th Century farmhouse sitting in approximately 17 acres of grassland, offering an amazing opportunity to create a unique home. Located in the small hamlet of Kirkhouse Green, on the outskirts of Fishlake, the property enjoys an idyllic rural location yet benefitting from nearby transport links. The nearby towns of Thorne and Stainforth are easily accessed by car, just over five minutes away, with a wide range of shops, amenities and railway stations with direct services to Doncaster. The motorway network is located within easy reach at just over 5 miles away, with access to the M18 opening up the M62, A1(M) and the M180 network.
The main farmhouse which is arranged over three floors requires a full modernisation and renovation and offers an exciting opportunity for restoration. There is an extensive range of outbuildings and traditional barns (Grade II listed) which subject to planning permission, could present significant potential for conversion or alternative use. Whether envisaged as additional residential accommodation, a business venture, an events venue or an exceptional equestrian facility, Woodend Farm provides a rare
opportunity to realise a wide range of possibilities in a highly accessible rural location.
LOCATION
The farmhouse and barns are located on the junction of Kirkhouse Green Road and Westfield Road with a large portion of the grassland fronting onto Westfield Road and
also backing onto the New Junction Canal bank perfect to enjoy wildlife. There is a popular flat towpath walk on the opposite side of the canal offering miles of quiet
scenic walks.
Ai IMAGES
Please note that the Ai images have been created to give a flavour of what could be achieved with the right vision and relevant planning permission.
FARMHOUSE LAYOUT/SIZE
As follows;
Side Room
19'0" x 15'8"
The main entrance door opens into this room.
Front Room
15'6" x 12'2"
Front french doors.
Front Room
16'2" x 11'2"
Front window and rear access door.
Inner Lobby
Staircase to the first floor. Doors into the rear and side room.
Rear Room
12'9" x 5'11"
Rear facing window.
Side room
9'7" x 9'4"
Side facing window.
Additional room
9'4" x 9'4"
External Rear lean to storage
7'6" x 6'0"
External measurements. Accessed externally
FIRST FLOOR LANDING
Side facing window. Doors off to all rooms. Door into the staircase leading to the
second floor.
Bedroom One
15'8" x 13'10"
Front facing window.
Bedroom Two
17'3" x 12'4"
Side facing window.
Bedroom Three
12'4" x 12'4" max.
Side facing window.
Bedroom Four
9'7" x 6'8"
Side facing window.
Bathroom
6'8" x 5'8"
Side facing window.
SECOND FLOOR
Central Room
16'9" x 15'8"
Doors to either end to access the front and rear room.
Front Room
15'8" x 14'4"
Rear Room
19'4" x 15'8"
Please note measurements showing on the floorplans and the following details for the barns/outbuildings are for guide purposes only, as all measurements have been obtained externally. The internal layout/walls inside the barns/outbuildings may differ to that on our floorplans and is only being provided to give an idea of scale and size.
BARN/OUTBUILDINGS
As follows;
BRICK DOUBLE HEIGHT BARN
54'5" x 17'4"
ADJOINING BRICK DOUBLE HEIGHT BARN
37'5" x 20'3"
ADJOINING SINGLE STOREY BARN
58'2" x 24'8" maximum
ADJOINING SINGLE STOREY CART SHED
31'5" x 22'7" maximum.
DUTCH BARN
60'8" x 29'6"
LAND
There is approximately 17 acres of grassland immediately adjoining the side and rear of the farmhouse with a large frontage onto Westfield Road.
The purchaser has the option to purchase an additional 6.8 acres of land directly across the road from the farmhouse at a price of £180,000
In addition to the purchase price there will be £721.42 payable, being the costs of the searches provided and £300 payable as a contribution towards the sellers legal costs.
Summary
- Auction end
- 4th Sep at 13:00
- Property type
- Detached
- Tenure
- Freehold
- Bedrooms
- 4
- Bathrooms
- 1
- Council tax band
- D
Guide Price: *
£850,000
Fees apply
Buyer's fee:£4,800
Legal fee:£300
All fees include VAT at 20%
Auction Type:
† Traditional
Opening bid:
£850,000Bid history
0 bidsSummary
- Auction end
- 4th Sep at 13:00
- Property type
- Detached
- Tenure
- Freehold
- Bedrooms
- 4
- Bathrooms
- 1
- Council tax band
- D
This property is being sold by:

Screetons - Thorne
01405 816893
94 King Street, Thorne South Yorkshire DN8 5BA
†Traditional auction
Exchange occurs at the end of the auction. This means that if the reserve is met or exceeded and the auction timer reaches zero, the successful bidder is legally obliged to pay the purchase price and the seller will be legally obliged to sell the property. To ensure that the successful bidder proceeds, the buyer is automatically charged a holding deposit, which is held in a secure client account, pursuant to the terms of a holding deposit agreement.
* Pricing Information
The Guide Price amount specified is an indication of each seller's minimum expectation. It is not necessarily the amount at which the property will sell. Each property will be offered subject to a Reserve (a figure below which the property will not be sold) which we expect will be set no more than 10% above the Guide Price amount.
Bamboo Proptech and Screetons Online Auction shall not be liable for any inaccuracies in the fees stated on this description page, in the bidding confirmation pop up or in the particulars. Buyers should check the contents of the legal pack and special conditions for accurate information on fees. Where there is a conflict between the fees stated in the particulars, the bid information box above or the bidding confirmation pop up and the contents of the legal pack, the contents of the legal pack shall prevail.
Stamp Duty Land Tax or Land and Buildings Transaction Tax may also apply in some circumstances.
Refreshing the Page
To make sure that you are seeing the latest information for the property, we recommend you refresh the page. This ensures you're seeing live information and not stored (cached) data. If the page disconnects from the Internet, refreshing the page will show the latest information.
Disclaimer
All information relating to this property, including descriptions, pictures and other related information has been provided by Screetons Online Auction. All legal documents in relation to this property have been provided by the Vendor's solicitor. Neither Bamboo Proptech or any individual in employment with Bamboo Proptech makes any warranty as to the accuracy or completeness of any of the property information.
These particulars do not form part of any contract or offer. Buyers should not rely on them as statements of representation and should check that the information is correct by inspection or otherwise. Where there is a conflict between the contents of the legal documents and these particulars, the information contained in the legal documents shall prevail.
Pursuant to the Auctioneer Act 1845, this auction is being conducted by the auctioneer stated above. All participants in this online auction shall note that both the Auctions (Bidding Agreements) Act 1927 and 1969 shall apply.
Where stated in the bid box above, you agree that Bamboo may pre-authorise your card for the amount of the Buyer's fee and Deposit. You will only be charged if you are the winning buyer. We will release the pre-authorisation at the end of the auction. You card issuer may take up to 10 working days for this amount to be available to you in your account.